14366 Belmont Trace, Wellington, FL 33414
- $11,800,000
- 7
- BD
- 7
- BA
- 4,355
- SqFt








- List Price
- $11,800,000
- Days on Market
- 115
- MLS#
- B26011191
- Bedrooms
- 7
- Full Bathrooms
- 6
- Half Bathrooms
- 1
- Sq. Ft
- 4,355
- Subtype
- Single Family Residence
- County
- Palm Beach
- Subdivision
- Saddle Trail Park Of Wellington
- Year Built
- 1996
Property Description
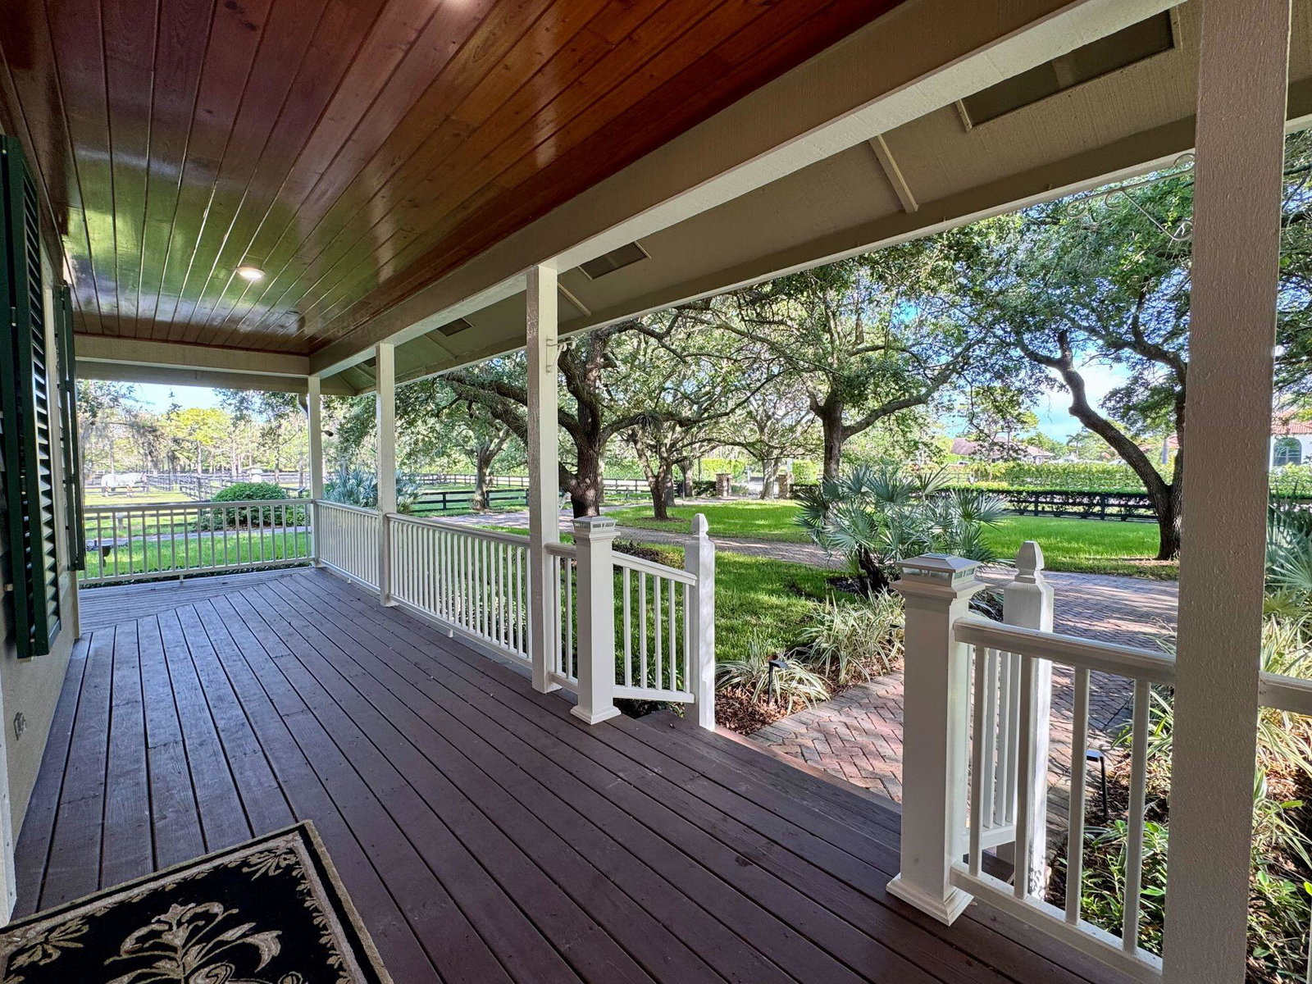
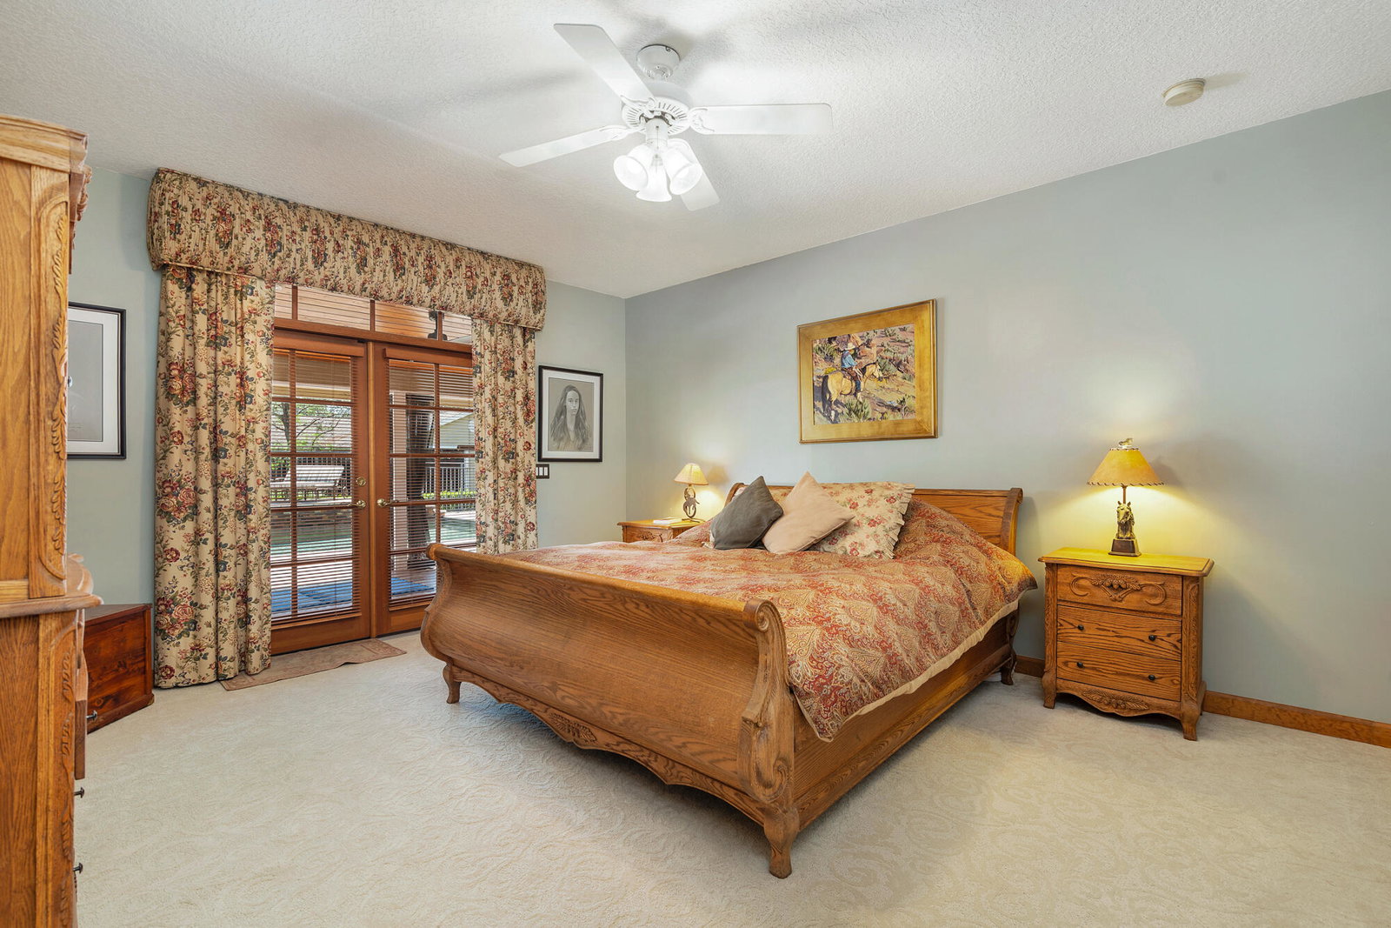
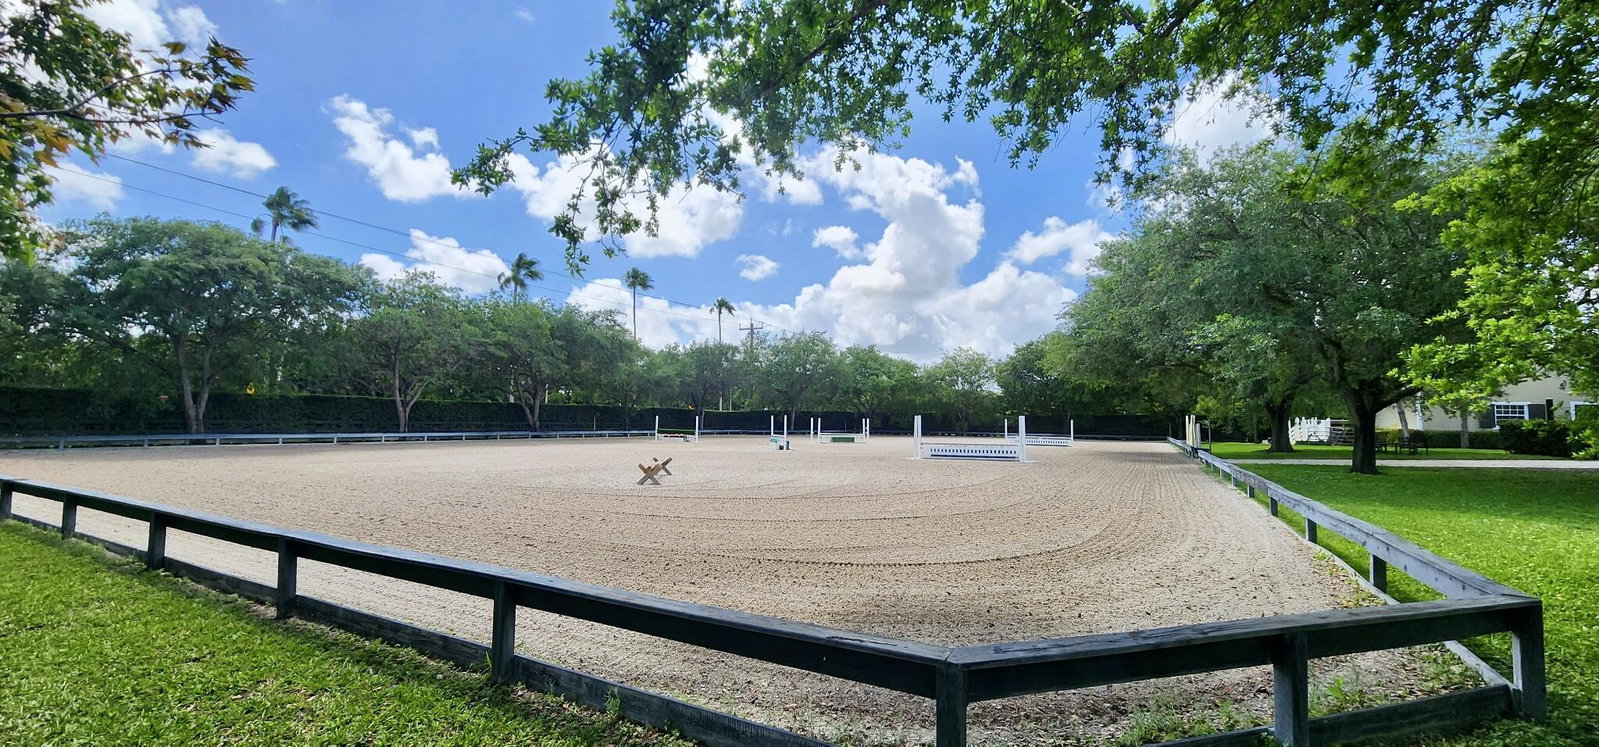
First time on market! Property features 2 barns with a total of 16 stalls all on 6 acres in the heart of Wellington's equestrian community. Stonegate Farms is an exceptional equestrian estate within hacking distance to Wellington International, home of the world-renowned Winter Equestrian Festival. Framed by majestic 40-year old Live Oak trees, the property exudes charm and tranquility. Designed with both horse and rider in mind, the farm features 9 oversized grass paddocks, each approximately ¼ acre, offering ample turnout on lush grass and plenty of shade. The custom-built residence has 5 bedrooms and 4 baths thoughtfully designed for everyday living. At the heart of the home is a spacious great room defined by soaring vaulted ceilings capped with a tongue and groove cypress ceiling. The light and bright eat-in kitchen flows seamlessly into the great room and features a gas range and large walk-in pantry. The master bedroom overlooks the pool area and has a large walk-in closet and master bath with his and her vanities. A guest bedroom across the hall overlooks the property's majestic oak hammock and is complemented by a beautifully finished marble tiled bathroom. A hallway leads to a large, rustic media room boasting 1,000 year old river-recovered pecky cypress ceiling, walnut wood flooring and a double-sided Alabama fieldstone fireplace featuring a 1,000 year-old river recovered cypress mantle. A large office space is situated on the other side of the fireplace. At the back of the house is a beach-inspired secondary master bedroom with cabana bath that overlook and open onto the pool area, making an ideal retreat for guests or multigenerational living. Upstairs are two more bedrooms with walk-in closets and a shared bathroom and an office overlooking the great room below. All windows in the house are hurricane impact glass. Designed for indoor-outdoor living, French doors in the great room and primary master bedroom open onto the covered patio and resort-style pool area. The 38' x 18' saltwater pool with integrated spa are accented with natural stonework inspired by the streams of Tennessee, creating a serene and luxurious outdoor escape. Behind the main residence is a charming four-stall barn and three paddocks. At the center of the property are four 1/4 acre grass paddocks and a one-acre grass riding field. The center of the grass riding field is home to a massive 40-year-old Live Oak tree unique to all of Wellington in its size and beauty. On the west side of the property with a separate driveway is a magnificent 12-stall center isle show barn, complete with a well-appointed two bedroom/two bath apartment with hurricane impact windows throughout, office, grooming stall, feed room, airconditioned tack room, laundry room and half bath. Behind the barn are 3 outdoor wash racks and a slab with hookup for a treadmill. The 12-stall barn overlooks an all-weather 115' x 207' riding ring and is surrounded by mature Live Oak and Maple trees and two oversize grass paddocks. A large 2-bay storage building offers plenty of room to store hay, shavings, jumps and the tractor and ring drag. The farm has direct access to the bridle path and is a short hack to the Wellington International show grounds.
/u.realgeeks.media/lexrealestategroup/logo-footer.jpg)
Additional Information
- Garage Spaces
- 2
- Pets Allowed
- No Pet Restrictions, Yes
- Construction
- Batts Insulation, Blown-In Insulation, Block, Fiber Cement, Frame, Wood Frame
- Cooling
- Attic Fan, Central Air, Ceiling Fan(s), Electric, Zoned
- Equipment
- Call Listing Agent, Generator, Irrigation Equipment, Satellite Dish
- Flooring
- Carpet, Ceramic Tile, Marble, Tile, Wood
- Furnished
- Negotiable
- Heating
- Central, Electric, Zoned
- Restrict
- NoRestrictions
- Roof
- Fiberglass, Metal, Shingle, Ridge Vents
- Security
- Building Security, Closed Circuit Camera(s), Carbon Monoxide Detector(s), Fire Alarm, Gated Community, Motion Detectors, Smoke Detector(s)
- Taxes
- $15,525
- Utilities
- Cable Available, Electricity Connected, Phone Available
- View
- Garden, Other
- Private Pool
- Yes
- Amenities
- Equestrian Facilities
- Waterfront
- None
- Stories
- 2
- Acres
- 6
- Price Per Sqft
- $2,709
- Elementary School
- New Horizons
- Middle School
- Polo Park
- High School
- Wellington
Mortgage Calculator
Listing courtesy of Triple Crown Properties. Contact:
 All listings featuring the BMLS logo are provided by Beaches MLS Inc. Copyright 2026 Beaches MLS. This information is not verified for authenticity or accuracy and is not guaranteed. © 2026 Beaches Multiple Listing Service, Inc. All rights reserved.
Agent: Lisa M Boswell | Email: limibos@aol.com